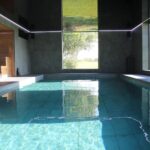
Sussex Country House: Wellness Pavilion

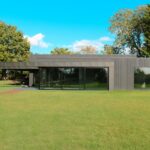
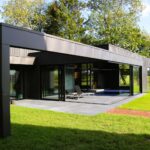
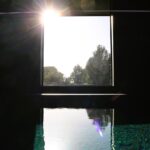
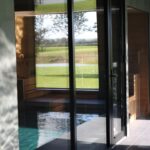
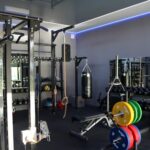
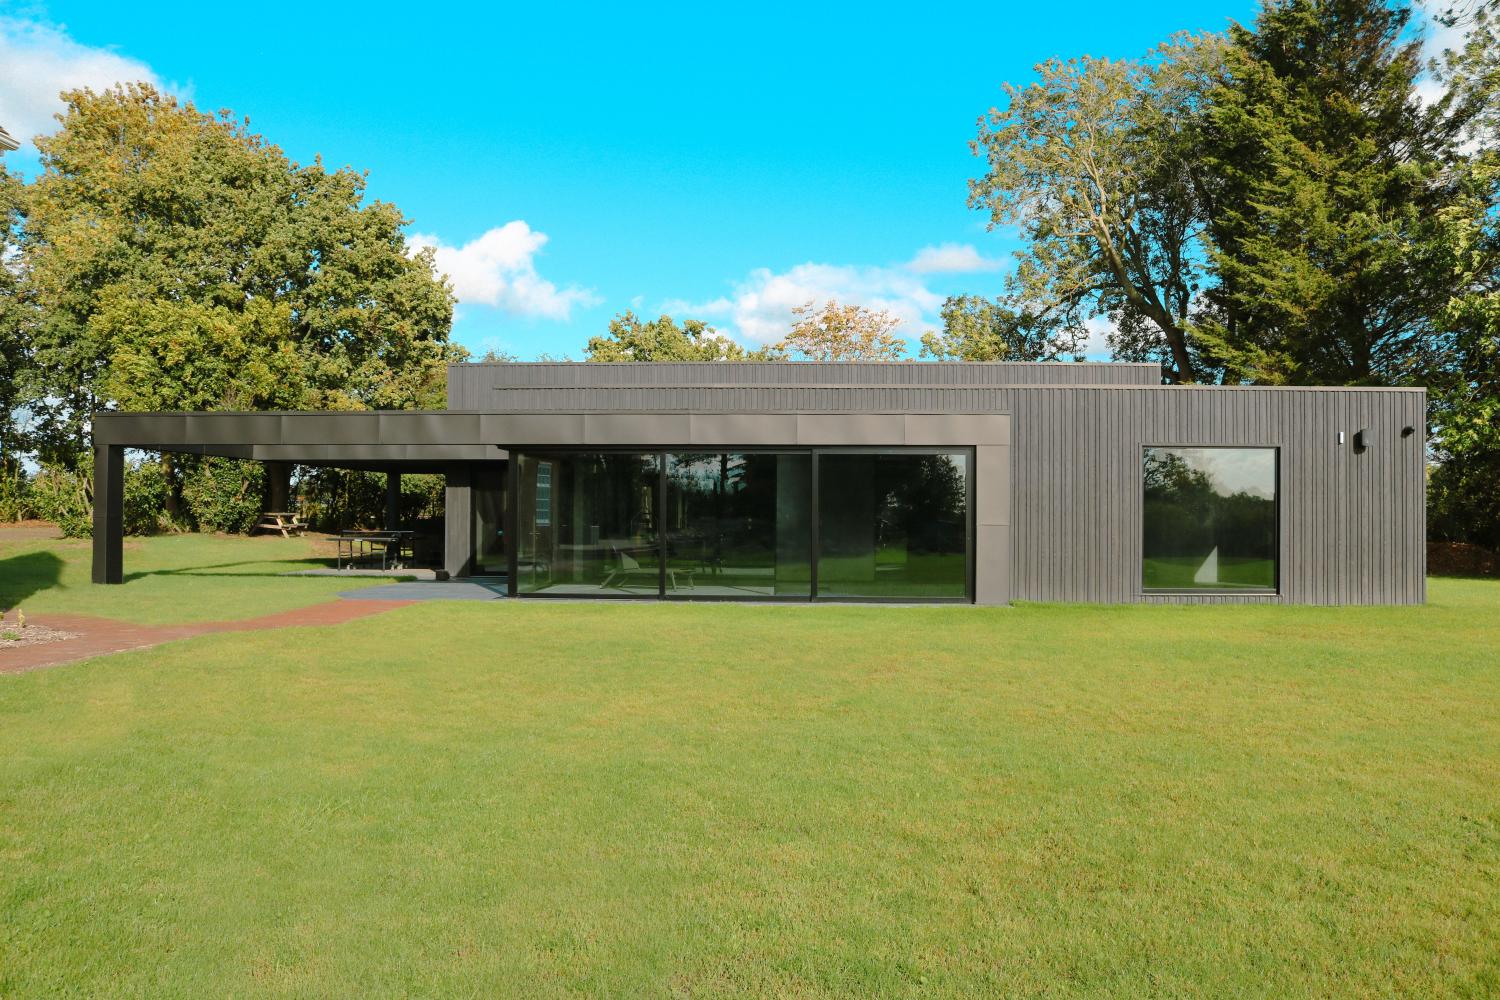
The wellness pavilion is a striking leisure building set within the grounds of a traditional country house in the Sussex countryside. Designed as a private wellness and recreation space, it includes an indoor swimming pool with a cast in situ concrete basin and counter-current machine, a bespoke sauna, a fully equipped gym featuring Origin equipment that exceeds commercial standards, and dedicated areas for relaxation and play, including hot and cold plunge tubs and a ping pong table.

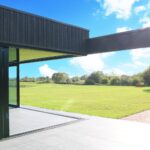
The architecture contrasts confidently with the main house, embracing a bold contemporary form that complements its rural setting. Materials were selected for durability and minimal maintenance, including strong black aluminium and charred timber-effect composite cladding. A floating corner of glazing and expansive openings frame views of the surrounding landscape, creating a seamless connection between inside and out.

Sustainability was embedded in the design, with decentralised MVHR systems supporting energy efficiency and comfort. We acted as lead designer, delivering a building that balances indulgence, performance, and architectural clarity.

This project forms part of a wider transformation of the Sussex Country House estate, alongside Games Room and Solar Panels, combining architectural excellence with lifestyle enhancement and environmental responsibility.

Testimonial

“Having worked with various architects over the years, I’ve learned that choosing the right partner for design and planning is absolutely critical to maximising the final outcome. I wouldn’t work with anyone other than Courtney now.

Our first project with Courtney was a major house renovation. I originally had a different direction in mind, but he opened my eyes to a far better approach. His design not only created a more efficient use of space, but it also added significant value to the property when we sold it shortly afterwards.

In our most recent build, he’s excelled again. We’ve seamlessly integrated a new games room extension onto a 120-year-old property, and it looks as if it’s always been part of the house. In the grounds, he’s also delivered a completely different ‘Grand Design’ wellness centre and fitness suite that sits beautifully alongside the original Edwardian building. I’m not convinced many other architects could have pulled that off.

Courtney also nails the simple things. Thanks to his planning expertise, we’ve recently secured permission for a substantial solar array and associated technologies far more quickly and cleanly than we could have managed ourselves.”

Sussex Country House: Games Room

Sussex Country House: Solar Panels

Let's Talk About Your
Upcoming Project

Contact Us

If you’re looking for project planning, design or technical expertise – we’ve got you covered.