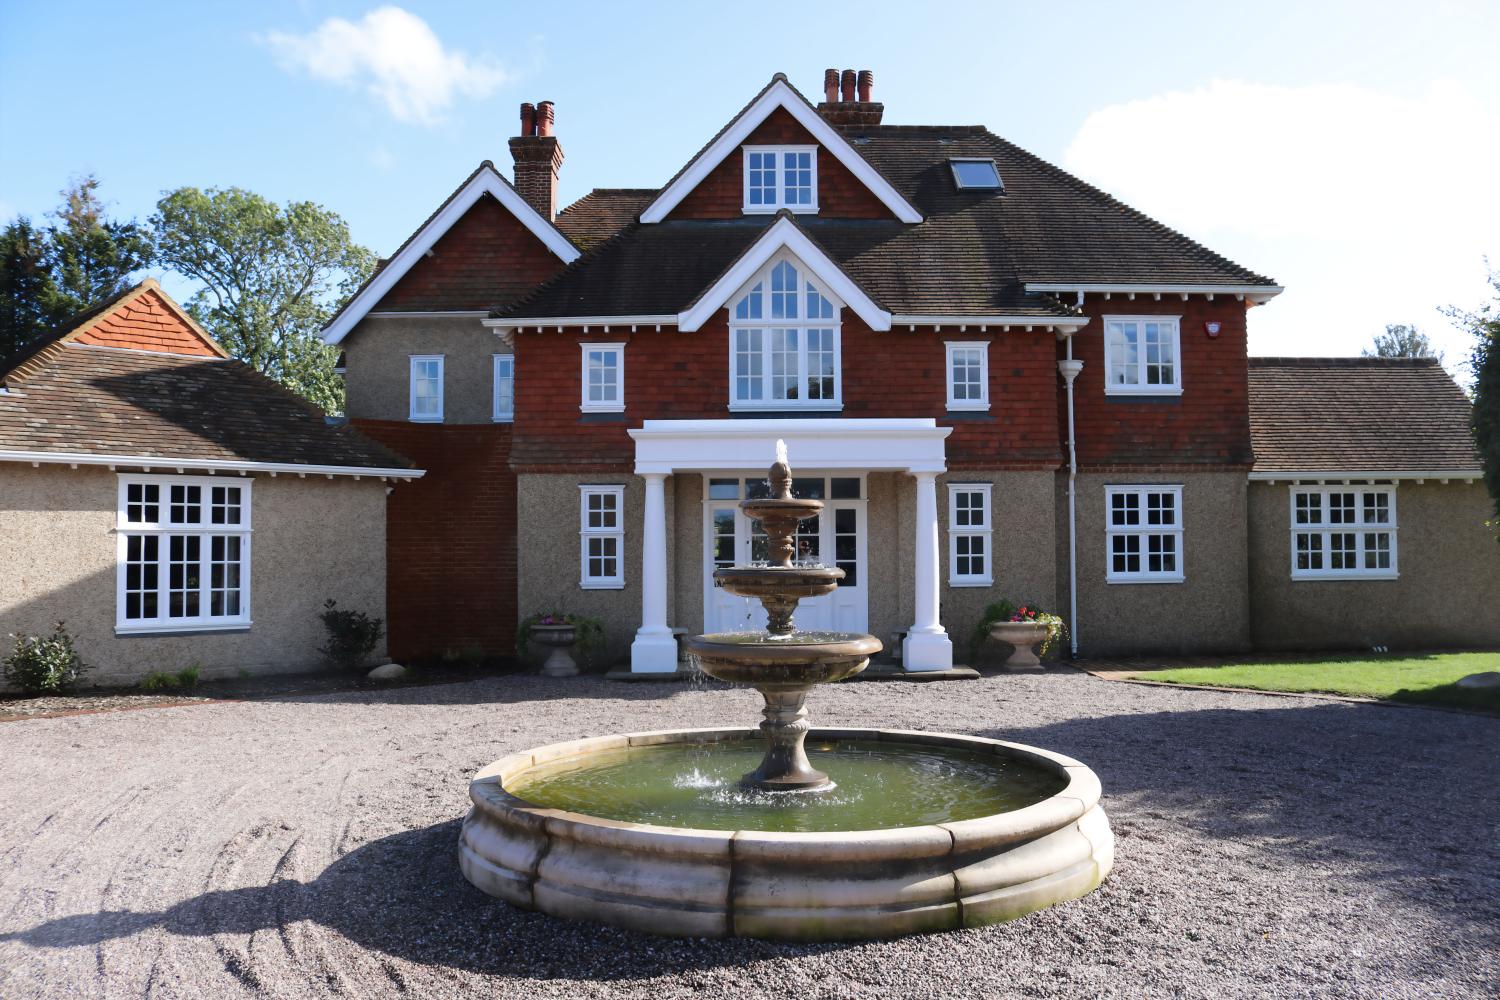
Sussex Country House’s Games Room is an ultra-high-end extension to a substantial Edwardian country house in Sussex, designed to blend seamlessly with the existing architecture while introducing a sense of drama and indulgence. Externally, the addition respects the heritage character through meticulous detailing, including plinth detailing, Flemish bond brickwork, matching render, open eaves, and a Dutch gable roof. These elements ensure continuity with the original building while framing a bold new interior.
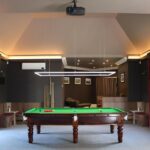
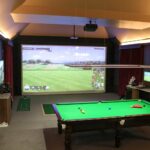
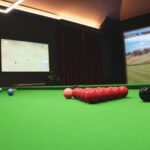
Internally, the space was conceived as a private leisure retreat tailored to the client’s passion for sport and recreation. It accommodates a snooker table, games area, and golf simulator beneath a striking dual-vaulted roof that creates a sense of grandeur and light. Architectural delineation and subtle level changes define zones within the space, reinforcing its identity as a contemporary addition despite its physical connection to the historic house.
Technology plays a central role in the experience. A fully integrated AV system delivers an immersive and intuitive environment, supporting everything from gaming to golf simulation with seamless control. Every detail was finished to an exceptional standard, combining traditional craftsmanship with modern performance.
Our services included acting as lead designer and project coordinator, managing a full consultant team to deliver a refined, contextually sensitive addition that elevates everyday living.
This project forms part of a wider transformation of the Sussex Country House estate, alongside Wellness Pavilion and Solar Panels, creating a cohesive vision that blends luxury living with sustainability.
– For this one, those two other projects would be good to link to one another – so the three Sussex country house projects interlink.