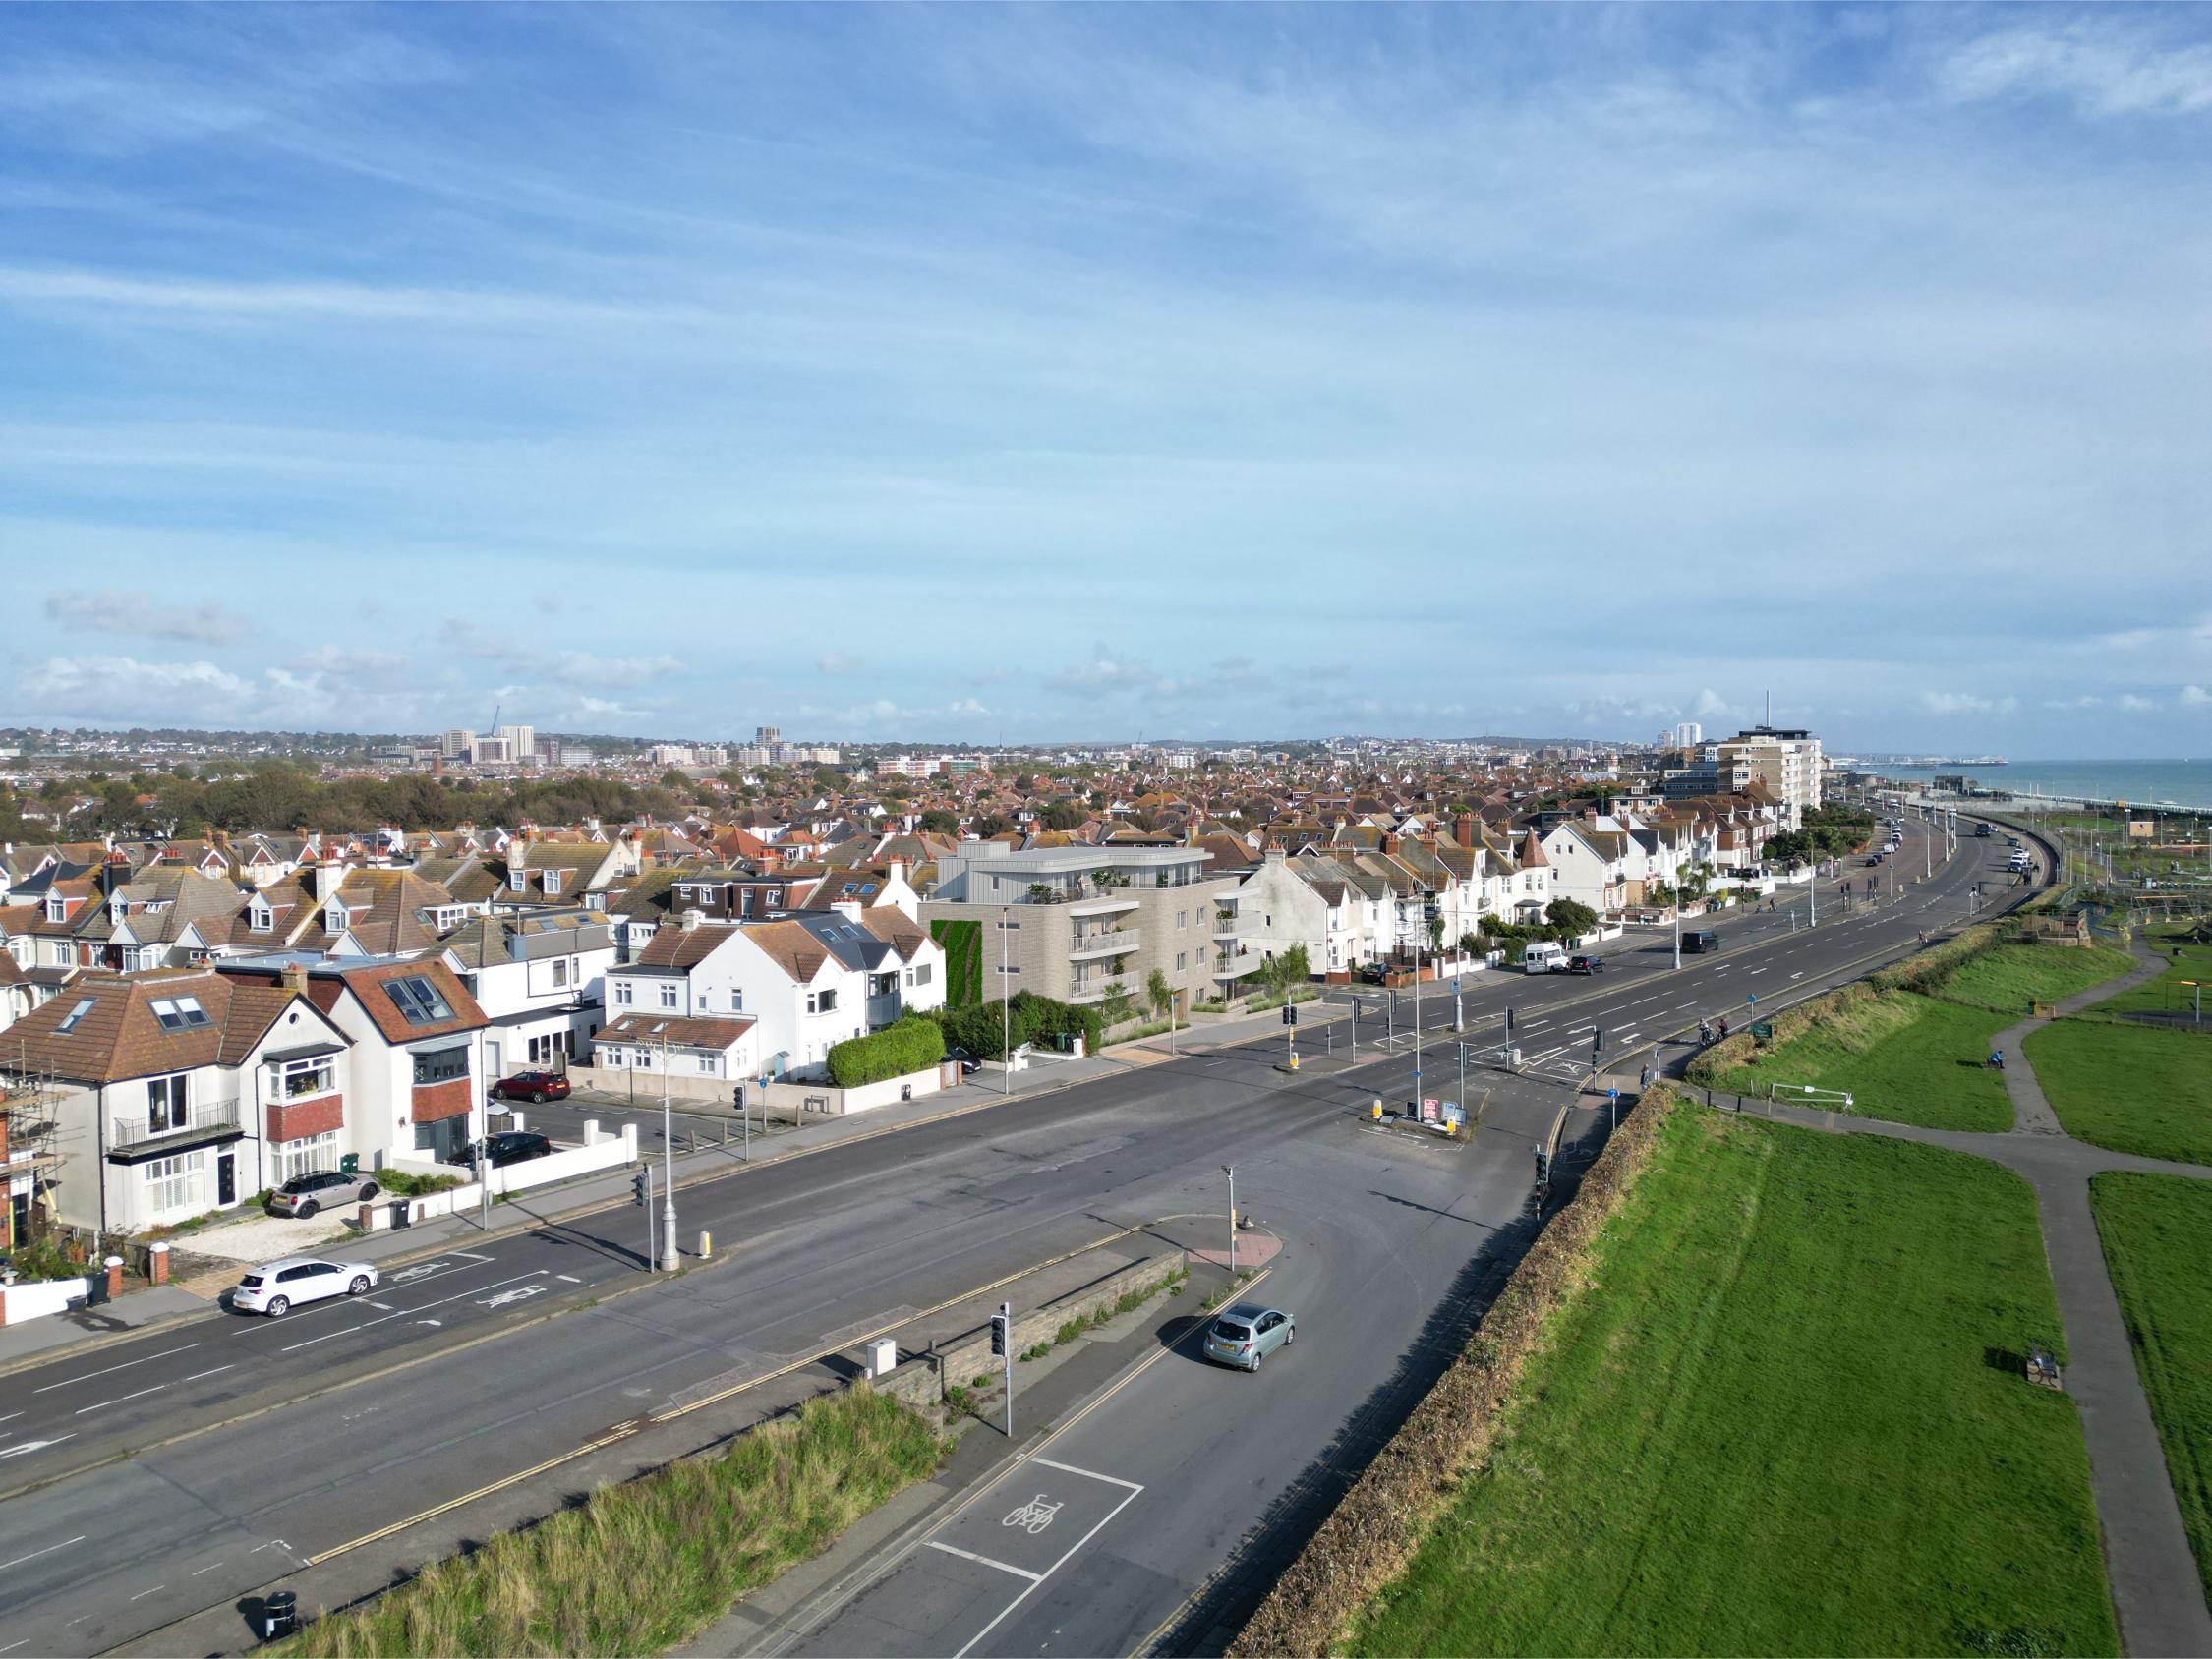
Kingsway was a concept scheme for the redevelopment of a prominent site opposite Hove Lagoon, envisioned as a distinctive coastal-inspired development of approximately 35 apartments. The design intent drew on the unique seaside location and the developer’s ambition to create an instantly recognisable landmark, while responding to lessons from both successful and unsuccessful schemes in the area. The curvilinear form reflected the coastal setting and aimed to deliver a bold yet contextually sensitive addition to the neighbourhood.
The site presented significant challenges. Surrounded by low-rise residential properties, the design had to carefully manage overshadowing, amenity impacts, and parking provision. These constraints shaped a series of massing studies and shadow analysis, ensuring the proposal respected its context while achieving the desired density.
Sustainability was integral to the concept. The scheme incorporated features such as exhaust air heat pumps, solar panels, living walls, and enhanced biodiversity measures, supporting a low-carbon approach and improving the ecological value of the site. As lead designer and design coordinator, we bought together a multidisciplinary consultant team including planning, daylight and sunlight specialists, energy consultants, transport advisors, and ecologists. We also managed the procurement of high-quality CGI visuals to communicate the vision effectively.
Despite the ambition and design quality, the project was ultimately not progressed due to market uncertainty, planning complexities, and tight client deadlines. Kingsway represented one of the most challenging and ambitious schemes we had undertaken, offering valuable experience in addressing coastal conditions, underground parking, and complex planning requirements. These lessons continue to inform our approach to large-scale residential projects.