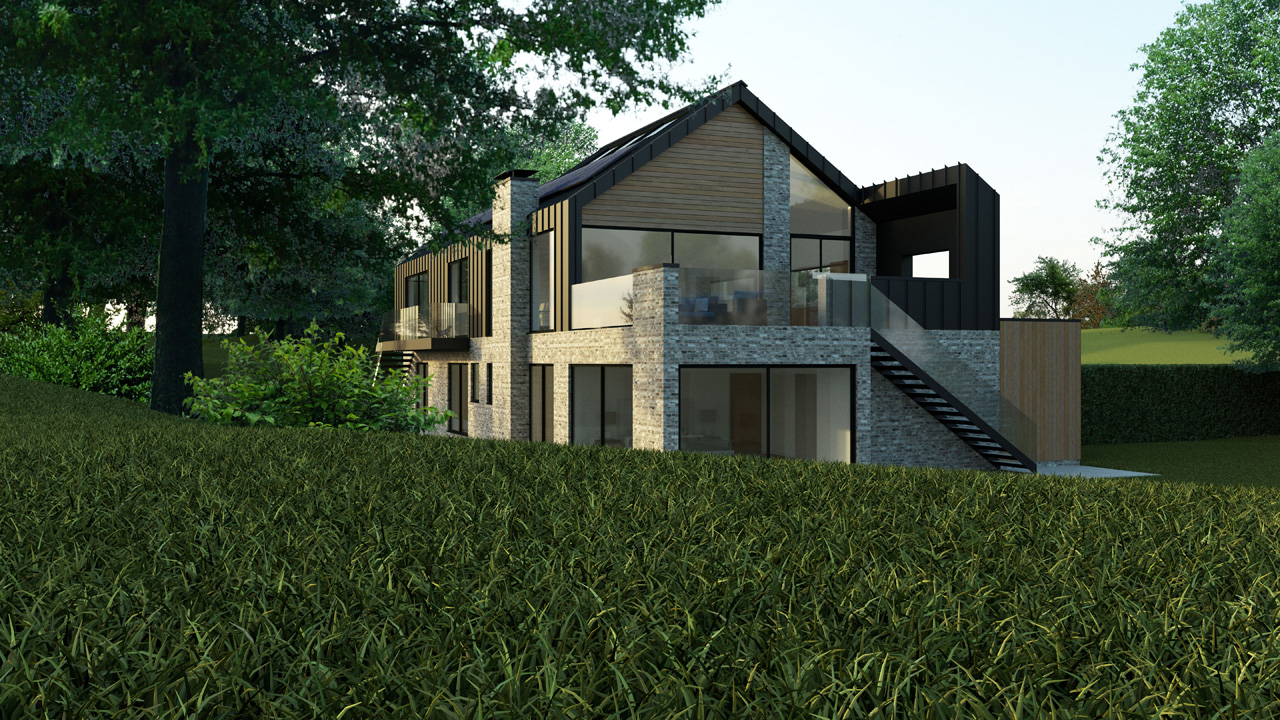
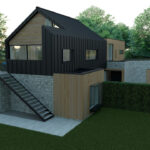
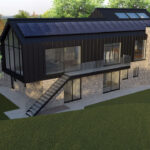
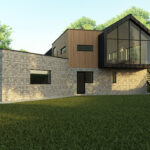
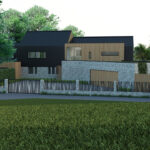
Stonepit Lane was conceived as a bold and contemporary interpretation of rural living, offering a modern twist on traditional domestic and agricultural forms. The design aimed to create a substantial detached home that combined architectural ambition with sensitivity to its countryside setting. A sharp yet understated material palette was proposed, blending facing brick and timber cladding at ground level with zinc cladding to the upper floor, delivering a refined aesthetic that harmonised with the local environment.
Internally, the scheme was designed for flexibility and comfort, with five bedrooms including a dedicated home office option. Three bedrooms featured en-suite bathrooms, two with walk-in closets, while the ground floor incorporated generous service spaces such as a large utility and plant room. Future adaptability was built into the concept, with provision for a lift zone to ensure long-term accessibility. A double garage offered secure parking and storage, supporting the practical needs of modern family life.
The first floor was envisioned as a light-filled, open-plan living space, complemented by a home cinema and a large terrace with an outdoor kitchen for entertaining. Direct garden access was a defining feature, achieved through external staircases and private connections from each main bedroom, creating a seamless relationship between indoor and outdoor spaces. The design prioritised flow and functionality while embracing contemporary lifestyle aspirations.
Although planning consent was not achieved, the scheme remains an example of how thoughtful design can elevate rural architecture beyond convention. By combining modern materiality with contextual sensitivity, the concept demonstrated a vision for countryside living that was both progressive and deeply rooted in place.