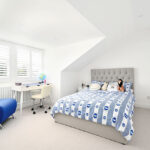
Denmark Villas was a heritage-led transformation in one of Hove’s most characterful conservation areas, just moments from Hove Station. The property began as three poorly maintained flats, with a derelict basement, a dated ground floor, and upper levels that had been awkwardly converted for rental use. Our brief was to create a substantial family home while respecting the building’s historic character and navigating the complexities of conservation planning.
The design approach combined sensitivity with ambition. We secured planning consent for external alterations, enabling us to unlock additional space without compromising the period façade. Internally, the layout was completely reimagined, amalgamating two of the flats to form a flowing arrangement that feels cohesive despite challenging level changes between the interior and garden. Original features were reinstated wherever possible, reinforcing the heritage narrative while introducing contemporary interventions that elevate everyday living.
A standout element of the scheme is the integration of a swimming pool, a bold addition that required careful coordination to balance luxury with practicality. The result is a home that blends period elegance with modern convenience, offering generous living spaces, improved connectivity, and a renewed sense of grandeur. Every detail was considered to ensure the property feels authentic yet future-ready.
Denmark Villas exemplifies how heritage property renovation can deliver both architectural integrity and lifestyle appeal. By combining conservation expertise with design innovation, the project sets a benchmark for luxury refurbishment in one of Brighton and Hove’s most recognised locations.