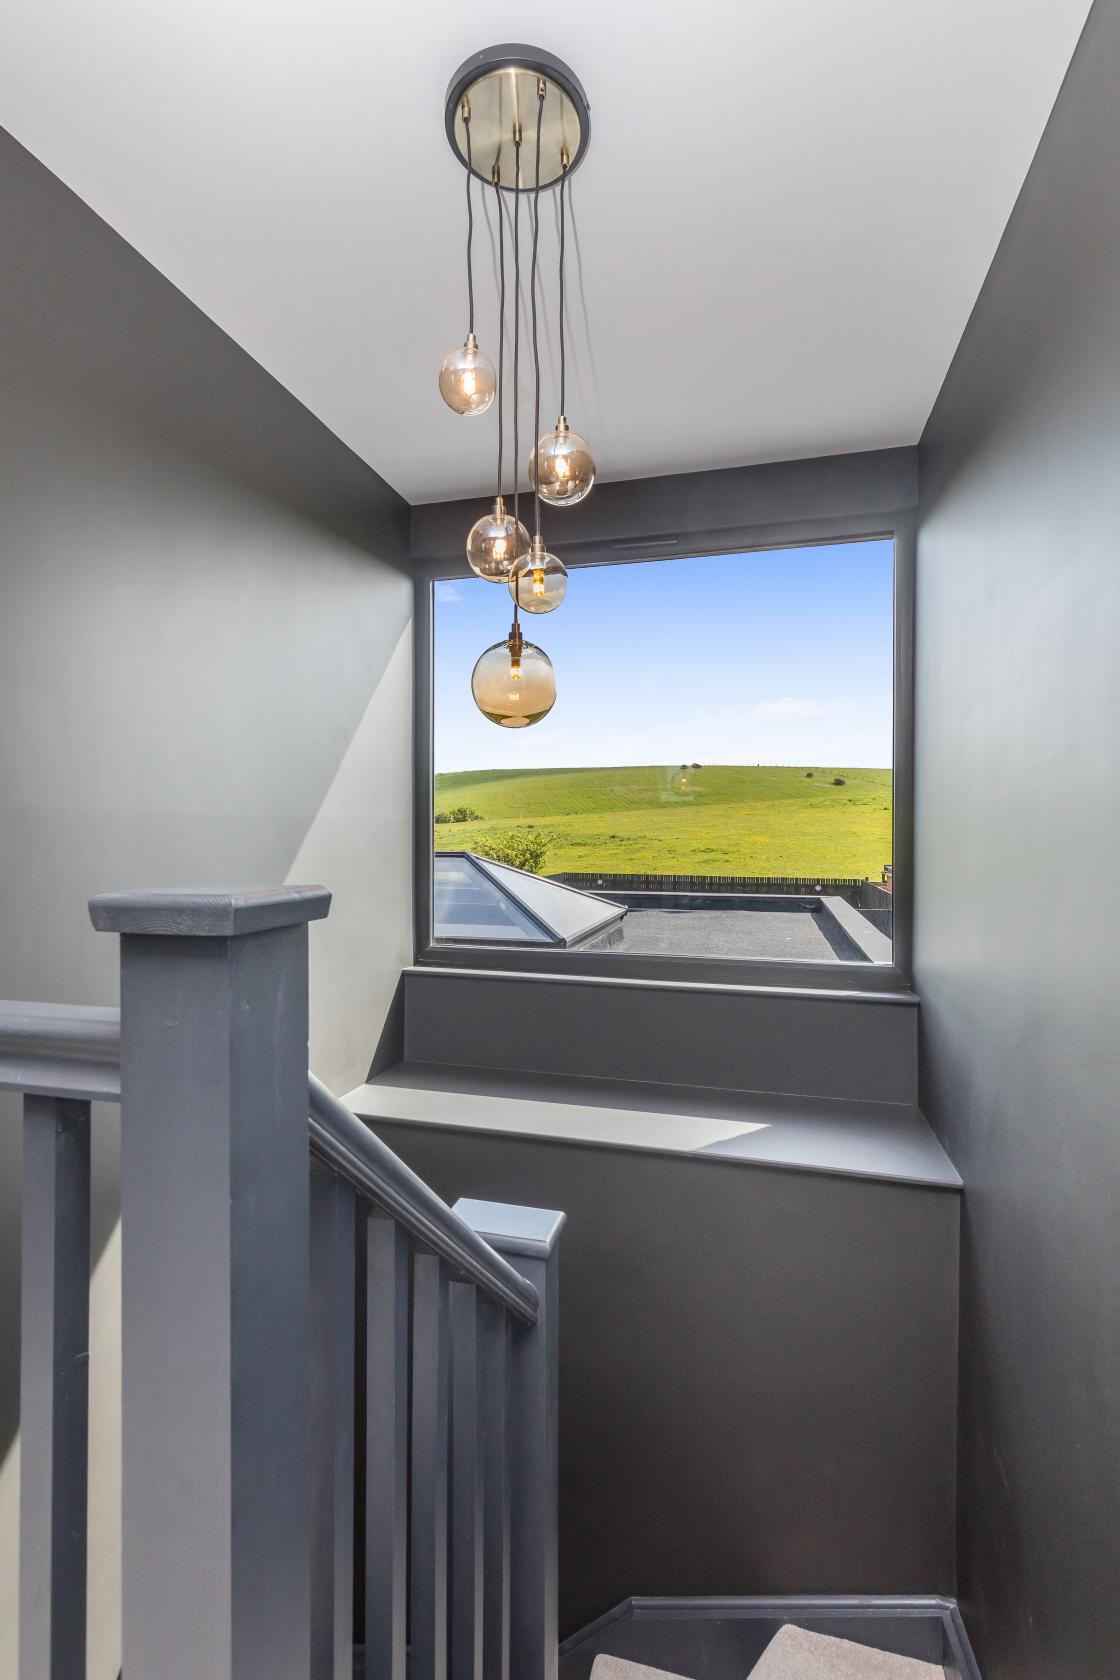
Ridge Close commenced as a development project with resale in mind, yet delivered far more than market appeal. A large rear extension and loft conversion unlocked generous family living spaces, while a moody palette of black cladding, and windows & doors set against red brick and roof tiles gave the home a striking contemporary edge. Internally, the layout was reconfigured to maximise flow and light, with key rooms oriented to capture views of the surrounding countryside.
The scheme leveraged an extant planning permission for the rear extension, which was refined to introduce black aluminium cladding for a bold architectural statement. A loft conversion was added, and planning consent obtained for a modest front dormer, enhancing usability without overwhelming the original form. Collaboration with a trusted contractor ensured efficient delivery and uncompromising quality.
Every intervention was guided by a commitment to functionality and visual impact. The result is a home that feels both elevated and grounded, combining practical family living with a touch of drama. Designed for quick resale yet executed with care, this project demonstrates how thoughtful design can transform a property into something truly distinctive.