Tongdean Lane is a bold architectural transformation that reimagines a heavily extended home to maximise space and elevate its aesthetic presence. The design intent was clear: unlock the property’s full potential by removing and re-pitching the entire roof, creating a coherent external form and a functional first floor. This intervention enabled the introduction of three new bedrooms, a striking landing, a principal suite with walk-through wardrobe and en-suite, and an additional shower room, all arranged to optimise flow and natural light.
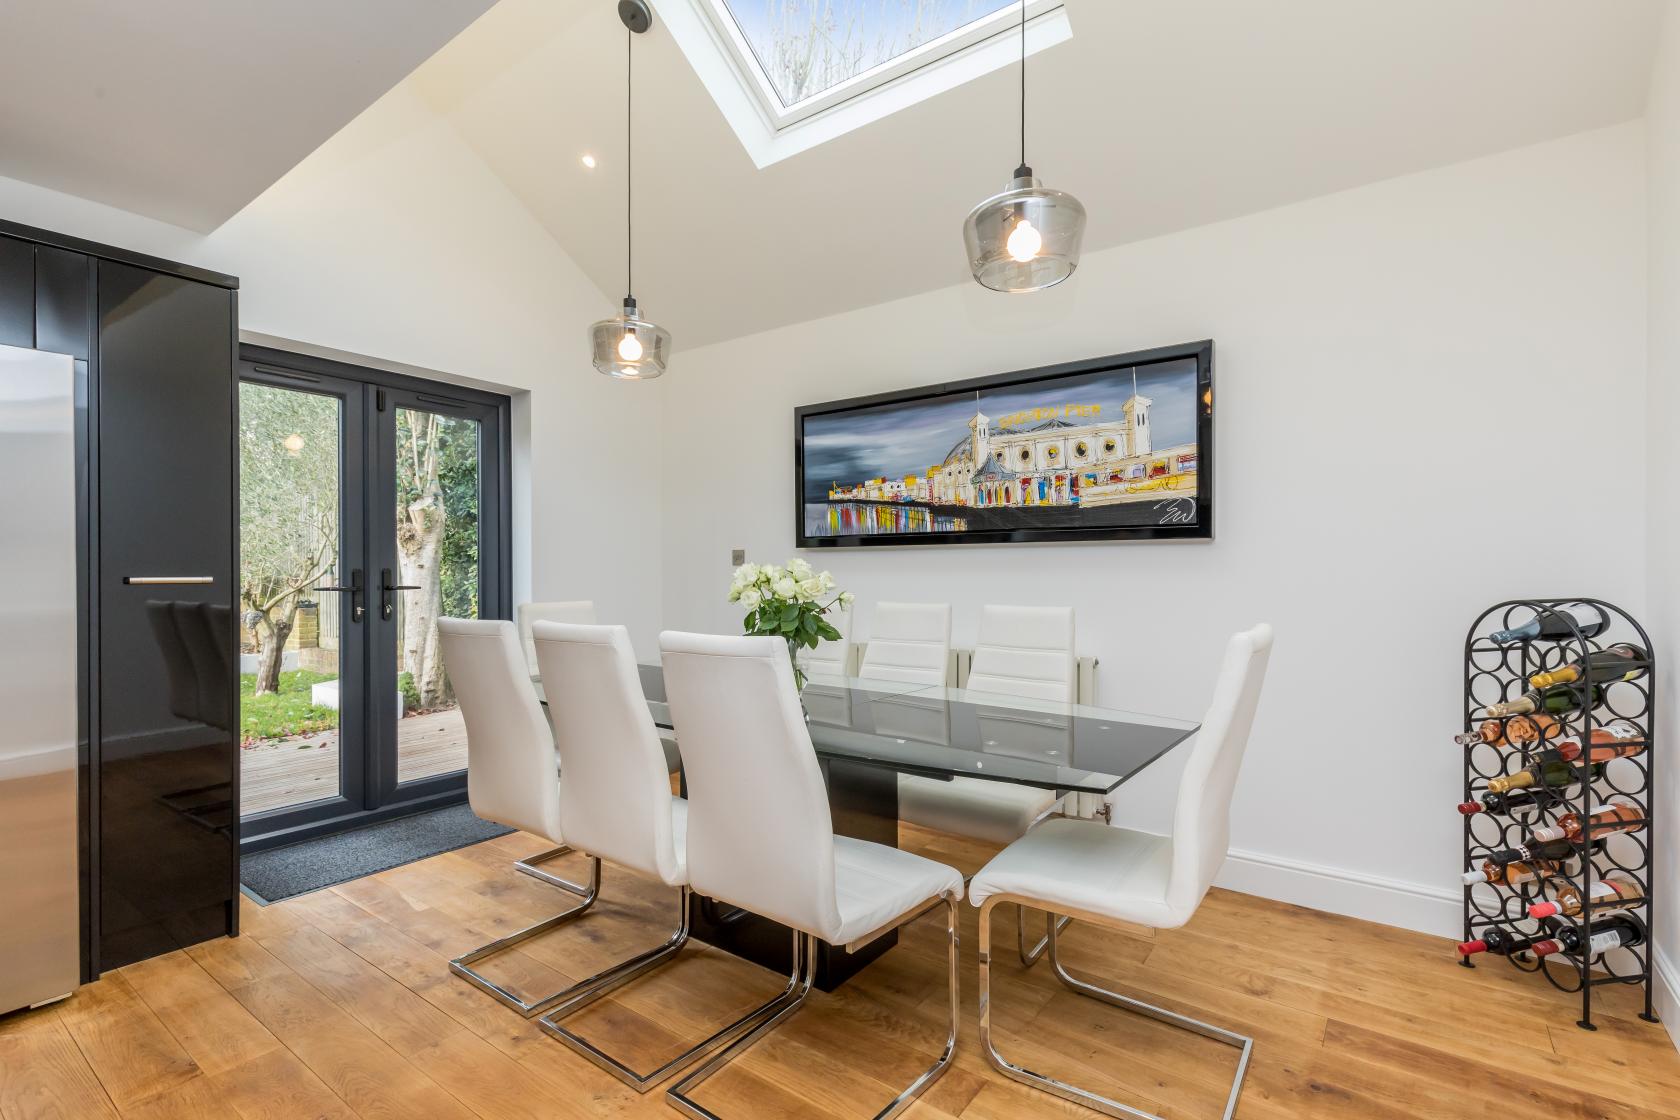
Internally, the scheme prioritised openness and spatial drama. Vaulted ceilings were introduced wherever possible, including in the kitchen where a new vaulted roof was integrated while retaining existing finishes. The ground floor was reconfigured to improve circulation, with a previously landlocked room reinvented as a practical boot room. Careful coordination ensured that new interventions complemented the high-value finishes already present, delivering a seamless blend of old and new.
Planning consent was secured smoothly despite opposition from an immediate neighbour, reflecting a considered approach and extensive experience. Structural complexity was significant, requiring precise sequencing to remove and rebuild the roof without compromising the integrity of retained spaces. The result is a home that feels expansive and cohesive, combining architectural ambition with practical refinement.